PETIT PRINCE
Windsor, Melbourne | 2026
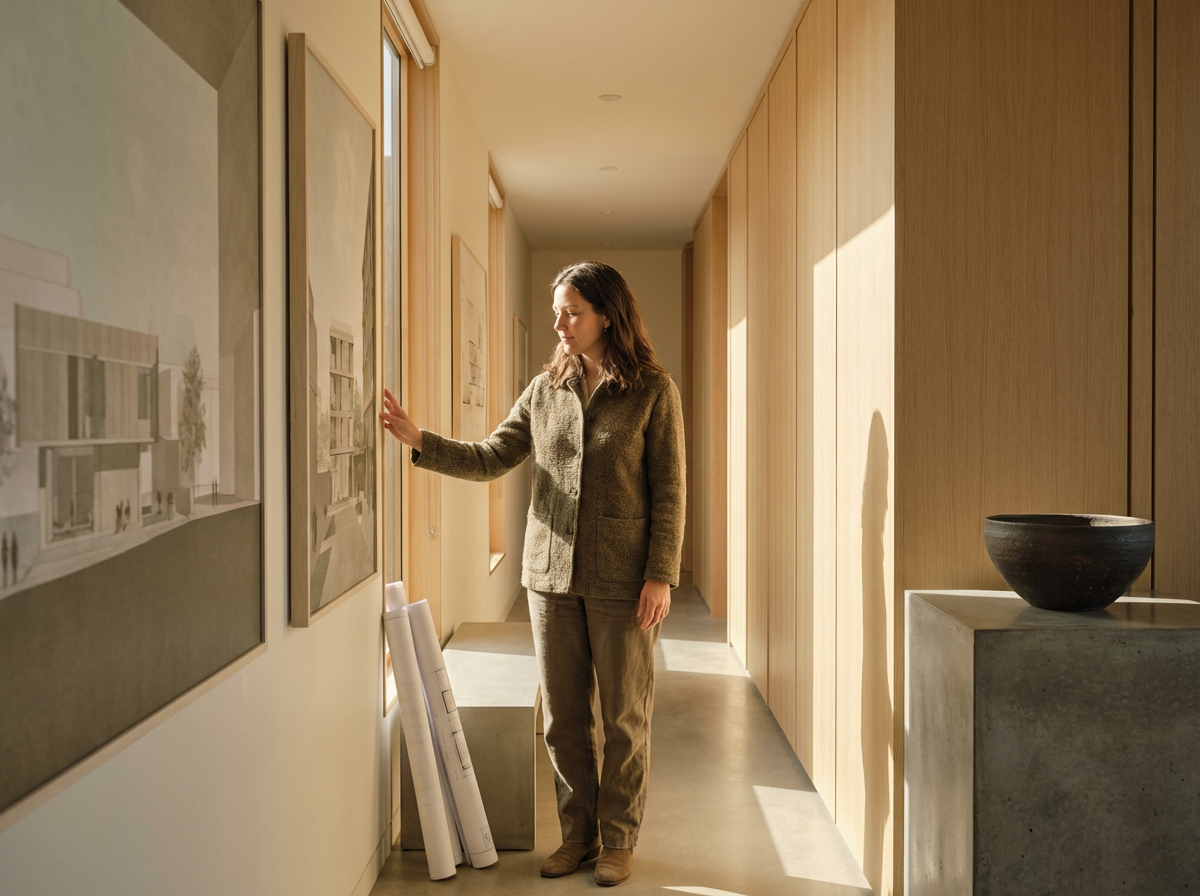
This project is the internal renovation of a 2-bedroom apartment in the inner suburbs of Melbourne, for our client, a young first-home buyer with a love for cooking.
The apartment is situated in a 1940s building and had the kind of potential that so many homes of that era do. The bones were good, as were the proportions, but inadequate storage and inefficient use of space meant the home wouldn’t support contemporary living.
To achieve greater efficiency throughout, the approach looked to European apartment living for guidance, where compact spaces are routinely designed to work as hard as their larger counterparts. In the kitchen, the layout was reconsidered from the inside out, with storage designed into every available margin. In the bathroom, removing the bath entirely freed up enough depth to conceal a washing machine and shallow linen cupboard within what reads, from the outside, as nothing more than a standard vanity and mirrored shaving cabinet.
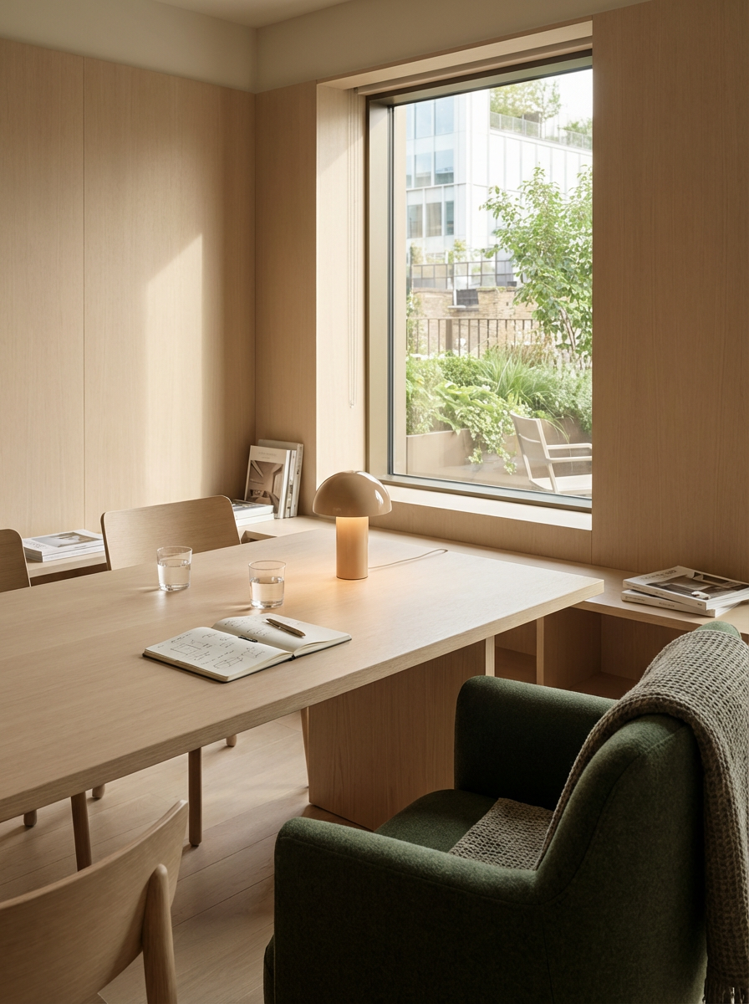
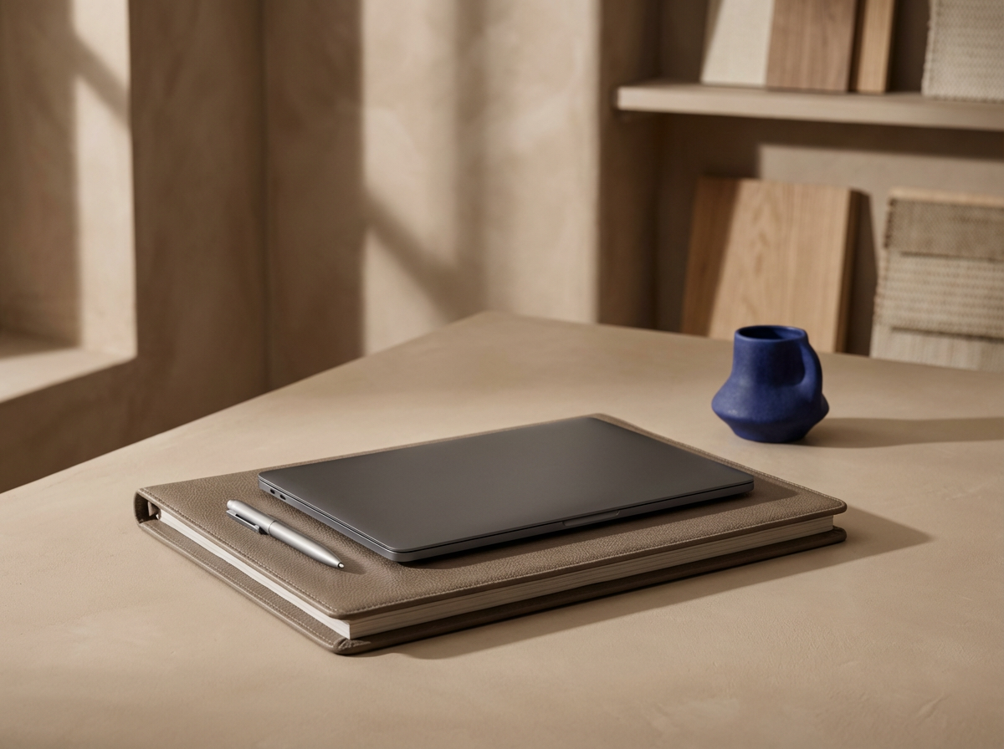
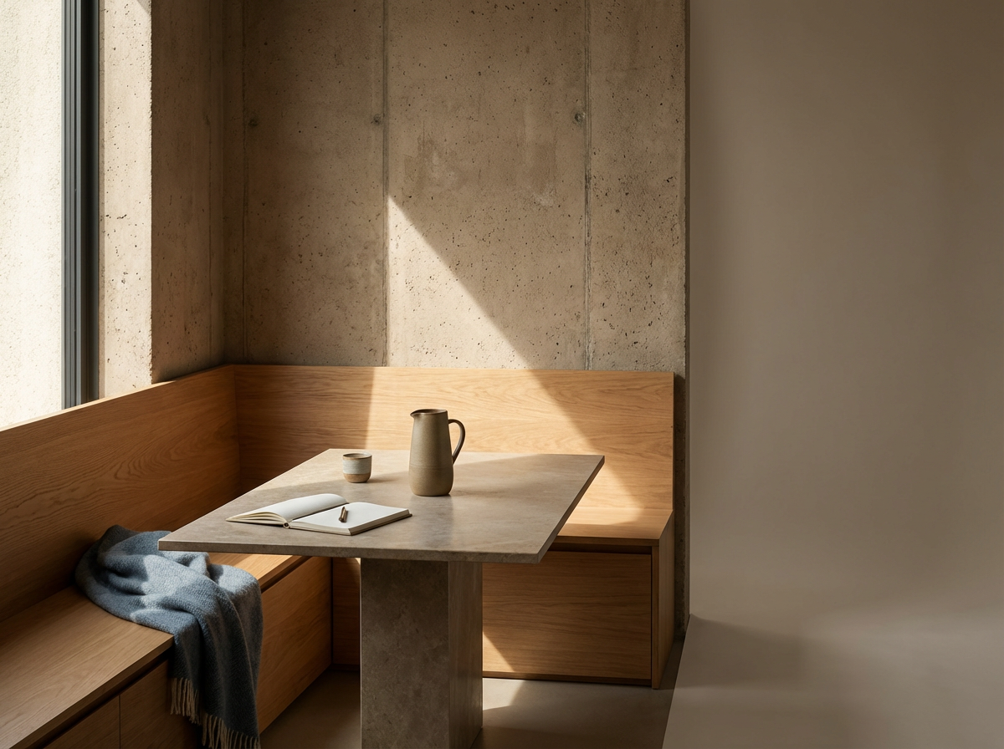
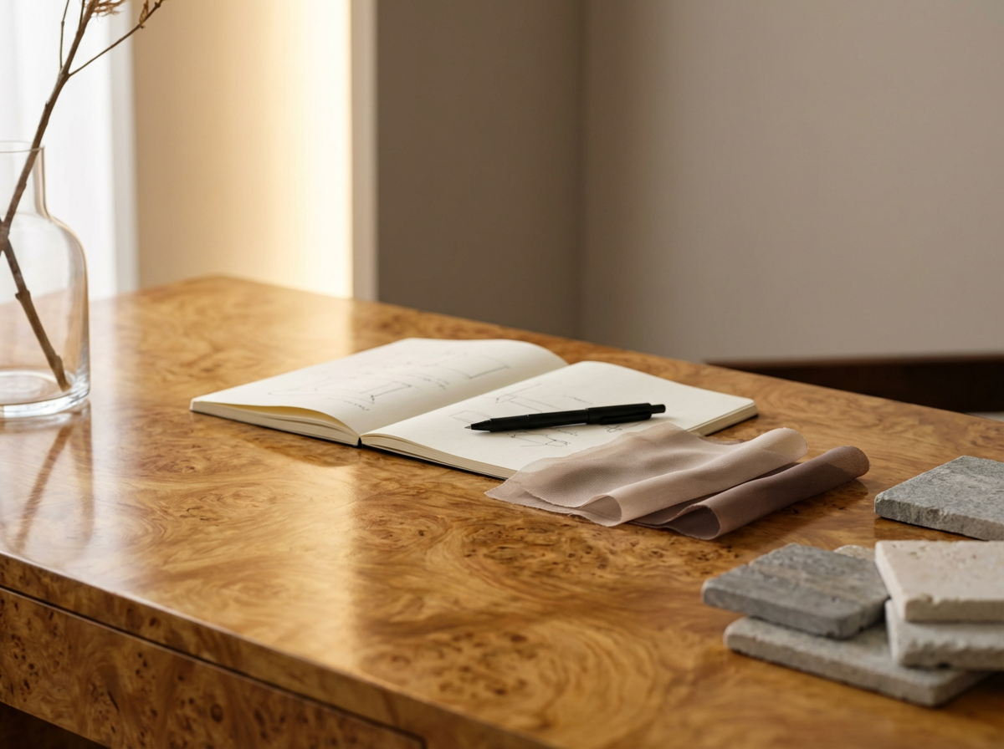
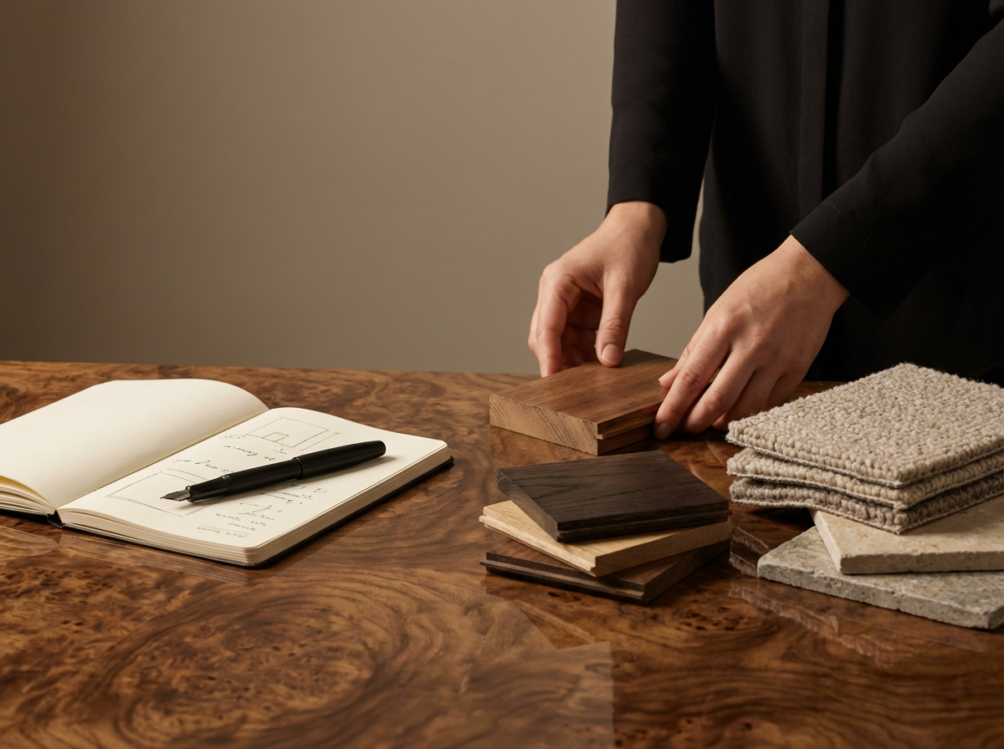
For our young client settling into her first home, the materials palette is restrained but self-assured. Materials were chosen to give the home a quiet identity without fixing it in place, leaving room for the spaces to grow and shift alongside her over time.
At a time when housing affordability is reshaping how Australians live and how much space they can reasonably expect, this project makes the gentle argument that size need not be a limiting factor in living beautifully and well.